Thursday, 1 August 2013

1st August, later

Painting.........

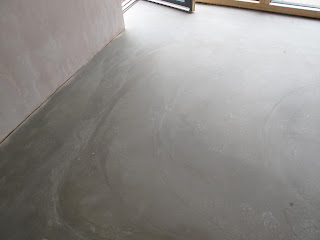
sittingroom through to kitchen

kitchen window

to corner of bedroom

from bedroom through the hallways

1st August - things happening slowly, and not a lot to show

Floor levels are slowly being raised and levelled across the house.  

I have been doing some interesting shopping:  

have bought two mirrors for the bathrooms, with de-mister pads, lights, built in shaver sockets and infrared switches 

and two Rointe K series 132W electric radiators for the bathrooms as well.  

Decided against heated towel rails as they seemed very expensive and not terribly efficient.  These are small radiators with digital systems on them (you could use them with a remote control, but I don't think that is really necessary) and we will just put towel rails above them on the wall.

We have been working on the wash basin shelf in the en-suite shower room, and are using copper from the house and cleaning it up and putting it on a baseboard, which the wash basin will sit on.  Also hoping to have a copper tap made, to echo the shelf.  Have lots of ideas for decorating the bathrooms too.
Hopefully trying out some ideas when the weather is dry again and I can do some paint samples outside.  

Garage life has its limitations sometimes, when it comes to space to do stuff. Roll on the day when I can get into my studio (which is acting as a bedroom at the moment).

The first coat of paint should be going on the walls today!  I am to be roped in with cutting in.  And as it is such a low house, no teetering on ladders to reach wall-heads.


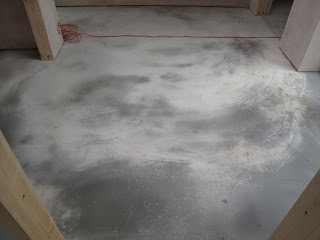
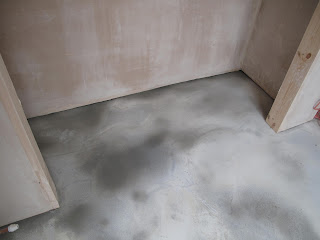
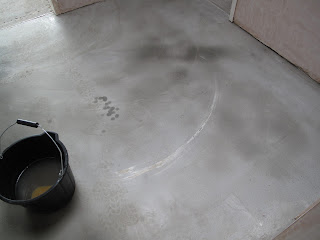

Some pics of the floors.......  need to decide on how we want them finished eventually - might just be able to seal the floors, if we like them, or cover them with something called Plasticote which gives a resin like shiny finish to the floors.
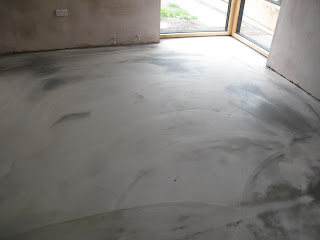

kitchen corner

kitchen side

new hallway

.....and in the cupboard

old hallway

sitting room corner

.... more sittingroom

....sittingroom as far as it goes


Sunday, 28 July 2013

Mixed week - plastering and electrics going on......... and bits of floor levelling taking place


I hope I am posting a wee video of a walk around the other day - no it won't upload...... will try another day.


And some pictures of the plastered skylights, and the washbasin in the bathroom


Tuesday, 23 July 2013

Tuesday 23rd July

Bathroom ceiling plastered, skylights in the hall have plasterboard fitted, ready for plastering.  Door thresholds in for eventual levelling and screeding of floor.

Heavy downpour of rain this afternoon - revealed joint around rainwater pipes (which run through the house) are leaking as only jointed with putty, and not a hard compound, or a rubber joint - will have to be repaired.........


This is in the electrical cupboard


The other leaking one is in the cupboard where the boiler will be situated.


Meeting with Architect this a.m. towards preparing a legal case against first builder.


Friday, 19 July 2013

Friday 19th July 2013

Well, back from Mull, where it as cool, to a very hot Haddington.  Whilst we have been away plastering has been underway, and electrics.  So, the sitting room is plastered, walls and ceiling, the master bedroom ceiling has been plastered too, and some other odd walls.  The sun pipes are installed, but not fully functioning yet, as they still have their reflective surface covered, until the bathroom ceilings have been plastered, and then they will be revealed in all their glory.   

The electrician's have also been in and started the second fix, and will be back next week to do some more.


sitting room


sitting room


bedroom and inside cupboard

corner of bedroom window -  with shadow gap

bedroom looking toward the en-suite bathroom


kitchen, nearly ready for plastering

Sunday, 14 July 2013

SUNDAY 14th July - Bastille Day

Not much to take photos of.  Plasterboard going up slowly, plumbing mostly done; en-suite bathroom about to be tackled;  old bathroom almost finished; doors on order, as is a new kitchen sink;  and have to buy heated mirrors and electric radiators for the two bathrooms.   Maybe the interior will be finished by August!  Then the exterior to be finished off - repairs to be made to the exterior render on the school side and the rest of the walls to be rendered.

Will be away for a few days, so hopefully lots of lovely pictures of things that have happened when I return.

Glad to have some hot sunshine and be out in the garden.  Builders not so excited by the weather though.  Fan's working overtime indoors.  But this weekend some of them are soaking up the sun at T in the Park.  Hope they have fun.

See you later next week.

Thursday, 11 July 2013

Thursday 11th July 2013

Plasterboard going up apace - problem sliding window out and back in, so it doesn't catch on the cill; two working toilets;  sunpipes starting to put light into bathrooms, although not finished yet.  The sun is shining and the men are whistling....... and we are happy!

wall to kitchen where radiator will go

ceiling in old bathroom - with sunpipe

pantry ceiling now insulated and walls plastered - the old water tank used to sit above this space with metal bars holding it all together

header bracket over triple
cripple stud to support
window/corner of sittingroom

as above, showing how it catches beam as it
goes over window

interior of above corner

sitting room plaster boarded

sitting room showing radiator pipes


Friday, 5 July 2013

5th July

Bathroom plastered today, and the pantry, and en-suite shower room has temporary toilet - so I can still have a pee......

old bathroom plastered

loo in new en-suite bathroom


pantry plastered

Sliding doors back in - view from garden


Wednesday, 3 July 2013

3rd July big windows out and one back in........

Sorry I have not been doing a daily blog, but been away and busy yesterday, and not a lot of photos to show.  However, yesterday John and Neil took out one of the big garden windows and the side door to the sitting room, and got it back in again.

Today the second window has come out, the side wall has been removed, and the Marley tiles that formed the original floor covering in that area and had the wall built onto them have been removed.  The brickwork has been stabilised and all is ready for the window to go back after lunch beak.

Insulation that ended where the old roof had been cut back has been inserted, the main beams over windows have had 6" nails through into the joists, as they were only held in by nail gun nails, and not through into the joists.  The joist hangers have had the correct nails put into them and in all the holes.........

So lots of busyness today and yesterday and it really feels like we are moving towards the finish.

Space where old roof cut back but insulation not inserted


the original 6" nails that came through the roof, but not secured to anything
Insulation now going in and the beam secured to the cross beams

the door back in situ

insulation put in

insulation completed to roof


Friday, 28 June 2013

FRIDAY 27th June - yesterdays work

Plastering in the inner hall

Plastering in the inner hall

Plasterboard up at back of hall cupboard which backs on to bathroom

bathroom ceiling prepared to receive plasterboard - light from sunpipe

Plastering in the L of the sitting room

for the en-suite bathroom

Wednesday, 26 June 2013

Thursday 26th June 2013

Just a few more photos that I took last night - showing plasterboard up on wall to sitting room and pipe bends ready for the radiators


Tuesday, 25 June 2013

Wednesday 25th June

Not much to say - little things happening: radiator pipes being prepared, purchases include Mira Agile shower mixer; Renderplas shadow gap profile; lots more plasterboard; and more timber.  Doors decided upon, and a kitchen sink, and we have designed how we want the kitchen and have been looking at cookers and fridge freezers.

Big windows to come out on Monday - hope the weather will be good, and everyone is feeling strong.

Dot and dab and plaster boarding taking place now.

Will tell you more as and when, and include photos when any to show.

Come back soon.