Monday, 13 May 2013

The start of a new week - Monday 13th May 2013

Well........ slightly sleepless weekend, but it might be because I went to see Iron Man 3, and got over excited.

On the other hand it might be the excitement of the building.

Today has seen: 

the render come off the panels, in between showers

a visit from the IdealCombi windows fitter who has put us straight on how the windows should actually look when they are fitted properly

an impromptu visit from some friends, who are amazed at how big the house looks


renderless wall - just the insulation - the top trim to come off so the line can be adjusted

Friday, 10 May 2013

Friday, 10th May

Waiting for an inspection of the exterior walls as the render has cracked already.  However the system used was not the system specified and so Bekaert won't be able to say much about it - just that it is not their system.  Will get costings to put in their system. 

The Regional Sales Manager for Bekaert, Liz Holmes, was very helpful, and has advised us on the components to put in their system - which seems simple enough.

The original system would have been o.k if MTS had allowed for the thickness of insulation and screwed the mesh into the timber uprights, and not just into the OSB board, and put enough screws into the mesh to hold it solid.  

Because of this failure the whole lot will have to come off and be redone. 

The beautiful trim line, which would delineate various parts of the building and give it a beautiful crisp finish will have to be re-set as it is too close to the render to give it a drip line, and have sufficient render layers to prevent cracking so giving the render a guaranteed life of 20 years or so.

The Sales Manager of Firestone rubber was coming to check the roof, so John has brought in ladders for him to be able to get up there.  Must point out the bits he is to avoid standing on as there is only insulation and then fresh air into the house, no support, and only the Cellotex insulation over the void.  However, he has spoken to Kevin of MTS who has told him that the roof is not finished, so Stuart Laydburn is not coming to inspect the roof.  The only part that is not finished is where the trim goes over roof edge to provide a drip line, and this was a job that Kevin's team were going to carry out, (whilst he was on holiday), until we discovered the cracks in the render, and said we didn't want them to carry on with the work.

On Monday afternoon an installer from Ideal Combi who manufactured the windows, is coming to inspect the installation of the windows.

Beforehand we know that windows will all have to come out and be re installed.

The original builder has been sent a report compiled by the architect following his recent visit with the structural engineer and the builder, which set out all the specifications,BS, drawings, etc. which have not been followed.  Quite a list really.

I have contacted Rogue Traders............

Wait for more news.  

section where wall has cracked

the wall 


Rendalath
© Bekaert
Rendalath® is a unique BBA approved multi-layered reinforced render carrier system providing a purpose designed durable and composite substrate for applying a high quality, high strength low maintenance rendered finish to a range of building types.

Rendalath® is ideally suited to a number of different applications most of which can be defined under four main headings:

■ Timber or steel framed backgrounds
■ Solid backgrounds
■ Directly over existing problem backgrounds
■ Combined with a range of insulants for use as an External Wall Insulation (EWI) system


Wednesday, 8 May 2013

Wednesday 8th May

Final go round the building, looking at the faults and bad workmanship, lack of thought and not reading the plans properly.

Waiting for inspections from Bekaert, Firestone, Idealcombi etc.

But the interior is coming on.  First fix plumbing in and working;  deliveries today are radiators (Reina Nero flat panel);  two Saturn back to wall toilet pans and a Marano countertop washbasin.  Bit like Christmas really.

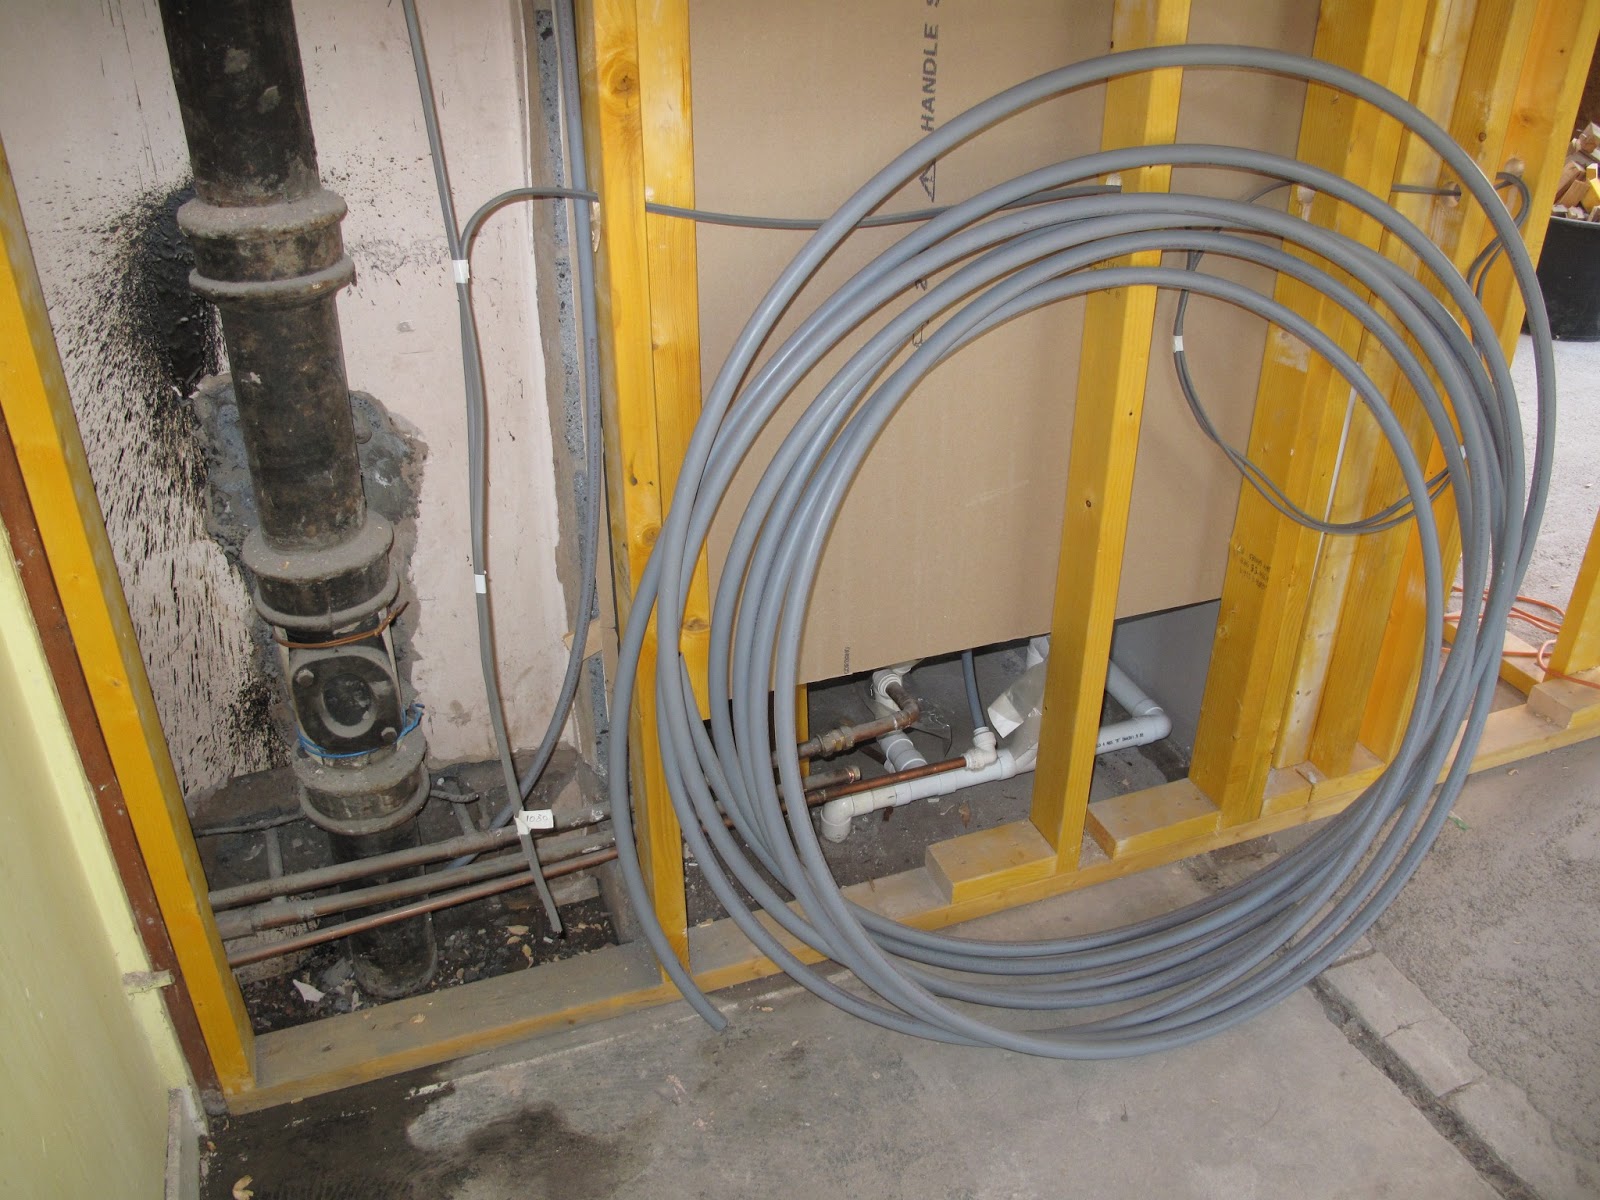
Some pictures of plumbing connections.  Yes, its just pipes and wires!!!!


The en-suite bathroom to our bedroom 


Tuesday, 7 May 2013

Wednesday 8th May - first day I have been able to breakfast in the garden.......

Lovely sunny day, just the sort of day to have the new windows open, but .......

Anyway, here are a few pictures of the interior as it is at moment, showing plumbing, and the nice new wall to the old bathroom, and the insulation.  Not a lot to show as there has been much remedial work, and you can't see the numbers of 6" nails that have gone in to hold up/remedy shoddy workmanship.

Kevin, the builder for the shell of the house, has been invited to a meeting tomorrow - he is to let me know today whether he will be coming.  

In the meantime the interior team are plowing on with things that they can do until it is decided whether the windows have to come out and be put back in again.

All extremely disappointing that it was not done right in the first place.  I know that is 'building', and am trying to be philosophical about it all, but putting your trust in someone and then having it all kicked back in your face is a disappointment.

Good thing, however, is that we have not paid out all the money, so there is some left for remedial works.

Well, sun is shining and I am sure it will all be o.k. eventually.

Here are the pictures 


plumbing behind where the kitchen sink will be


lots of nice insulation, plumbing and electrics

more nice insulation, plumbing and electrics

view of the old bathroom, and where the washbasin was... ask Mark about chisels

shower time 1

and 2

lots of nice plumbing

damage to my lovely new windows which occurred when they were putting them in

Friday, 3 May 2013

3rd of May, Friday - now end of week 17 and 9 days into the interior fitout


This picture shows rectification to the walls in the new bedroom to support the beams, where there has not been a double beam put in to take the weight of the cross timbers.  It's a rectification to faulty workmanship


This bedroom window has been placed 100mm too close to the en-suite area, so we have now to source smaller wash basin to comply with building regs and find or have made a tray that will fit the reduced shower area.

A couple more faults in the stud walls which hold up major beams:


And no DPC round the windows, so I think the big windows will have to come out.....

I am off now to go to town and have some lunch!


Thursday, 2 May 2013

2nd May...... oh dear

Have tried to be very positive, as one has to be able to believe someone that you have put your trust in to do a good and true job for you, but I think after having recently found a catalogue of failures on the building the last straw is the window in our bedroom.  This has been put in the wrong place, meaning that our en-suite bathroom will now be even narrower.  I don't cry these days, but I could!

Let you know how things are moving on tomorrow.

Wednesday, 1 May 2013

1st of May....... Have a leaking toilet so ordered new toilets today....

Haven't had the energy to take any pictures today, but internal work going on apace, had meetings with architects to look at shortcomings, and remedies are taking place.  

Still not satisfied with the external render so hoping to get the experts in to see what can be done to rectify it.

The electricians have finished their first fix, so before too long there will be power.

Just off to bed, been up since 6 a.m. 

Photos tomorrow.

Tuesday, 30 April 2013

TUESDAY 30th April

Electricians doing first fix yesterday and internal building work continuing, most of the OSB boarding done......

Pictures show cabling for first fix


Changes in the old bathroom


looking towards the new hall


The old front, and now old bathroom wall and the beginning of the hall cupboard

Towards kitchen, showing cabling


new bedroom views with cabling


Where the old front door used to be, looking into original hall and beyond to garden


the render on south front...... still to be finished, but looking good in the sunshine this am

Monday, 29 April 2013

WEEK 17 STARTS.

Electricians got me out of bed this a.m. and are in now doing 1st fix.  

Most of the wall insulation around the place has been done, and boarded over. Stud work for wall between hall and kitchen is up, that means there is some privacy in bathroom, for the moment.  New wall to be formed so the hall cupboard can go in.  John cut through wardrobe in middle bedroom so he could get insulation in, that room has always felt really cold, so it will be cosy from now on.

Expecting plasterer to finish off exterior today.


sitting room boarded out

sitting room boarded out

sitting room almost boarded out

bedroom two insulation

bedroom two insulation

bedroom two wardrobe cut out and insulation

electricians starting first fix in master bedroom

new stud wall to kitchen

kitchen insulation

kitchen insulation

stud wall to kitchen looking to new hall, and you can see a bit of the old bathroom