 |
| skylight |
 |
| space for old hall skylight |
 |
| another skylight |
 |
| space for skylight in new hall |
 |
| snowy view across garden from winter quarters...... |
|
| skylight |
|
| space for old hall skylight |
|
| another skylight |
|
| space for skylight in new hall |
|
| snowy view across garden from winter quarters...... |
 |
| skylight |
 |
| the flitch beam at the front |
 |
| the corners |
 |
| the old kitchen door |
 |
| beams end roof |
 |
| south front |
 |
| south front corner |
 |
| so this is what its going to look like - imagine white panels and sparkly windows |
 |
| M - vent classic? |
 |
| the super flitch beam |
 |
| the school side |
 |
| its starting to look like a building |
 |
| old insulation |
 |
| THE KITCHEN see my shadow standing in the doorway! |
 |
| looking into kitchen |
 |
| new bedroom |
 |
| window of new bedroom |
 |
| bedroom window |
 |
| the 'en suite bathroom' |
 |
| hall skylight |
 |
| looking into new hall from the bedroom |
 |
| looking out from bedroom onto garden |
 |
| ROOFSCAPE |
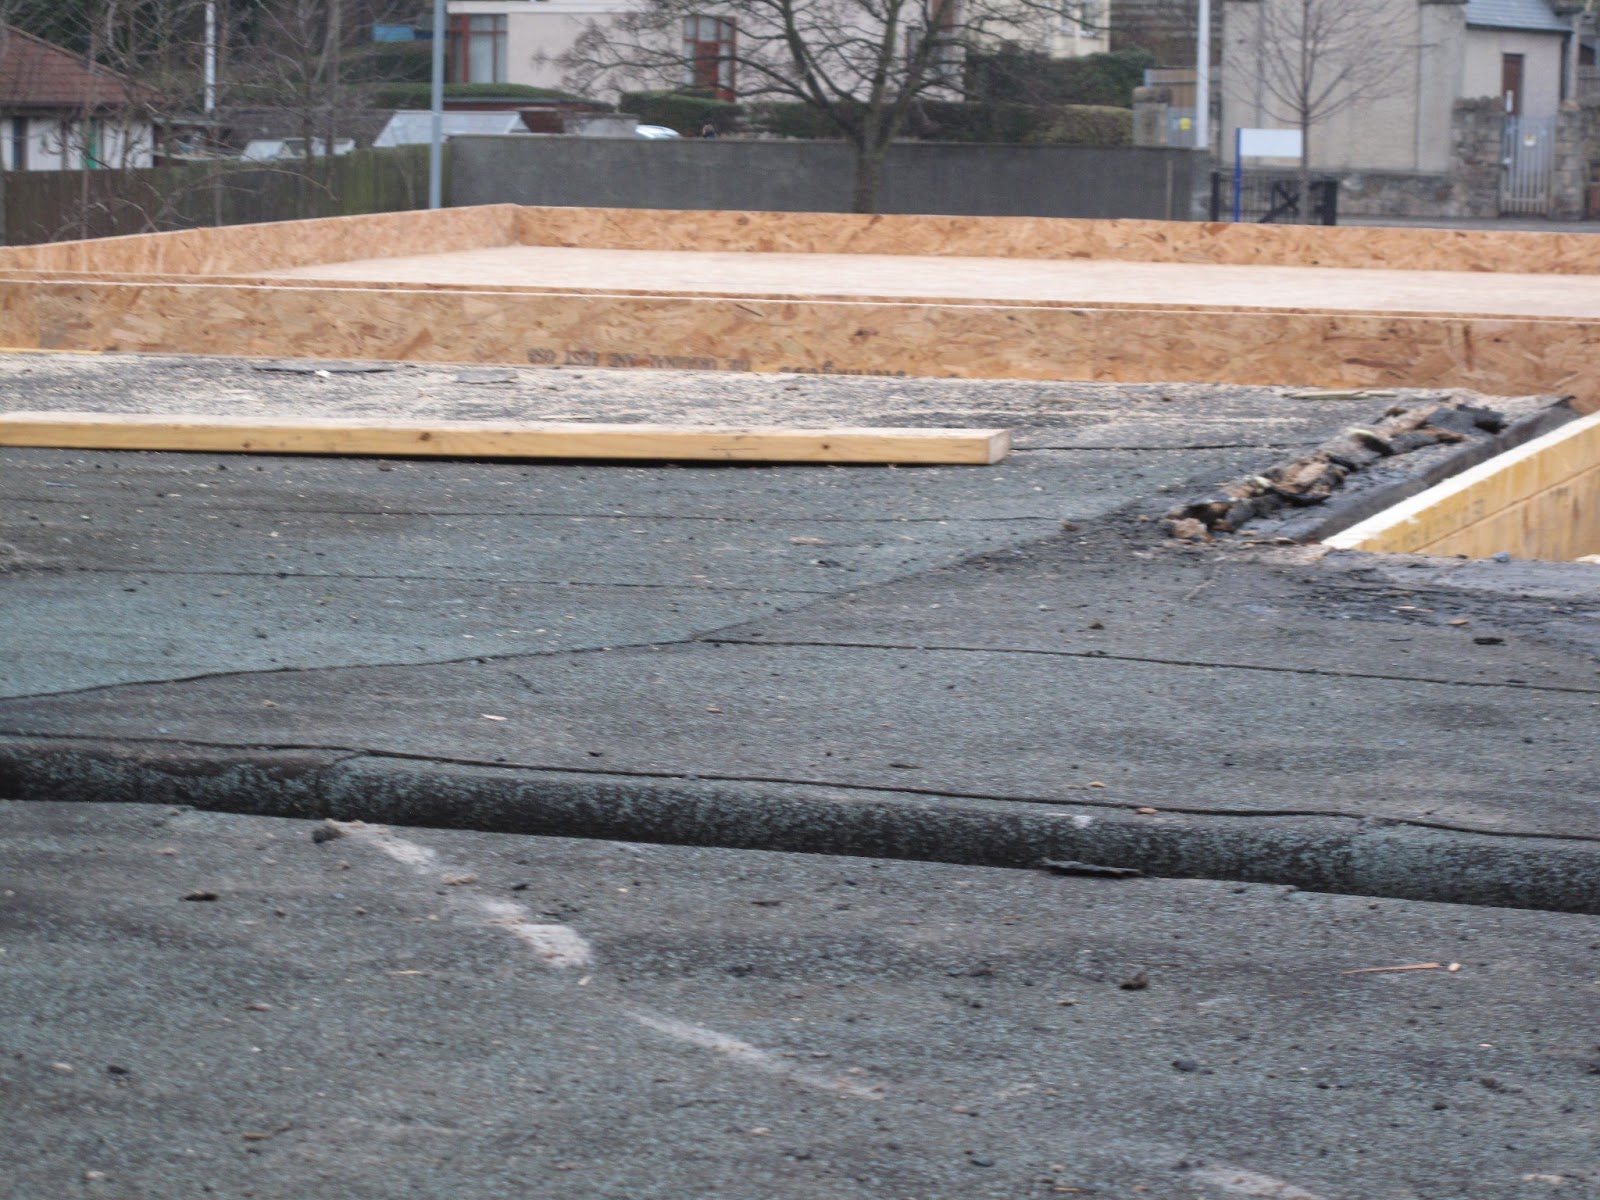 |
| more roof |
 |
| where the water tank used to be |
 |
| roof supports |
 |
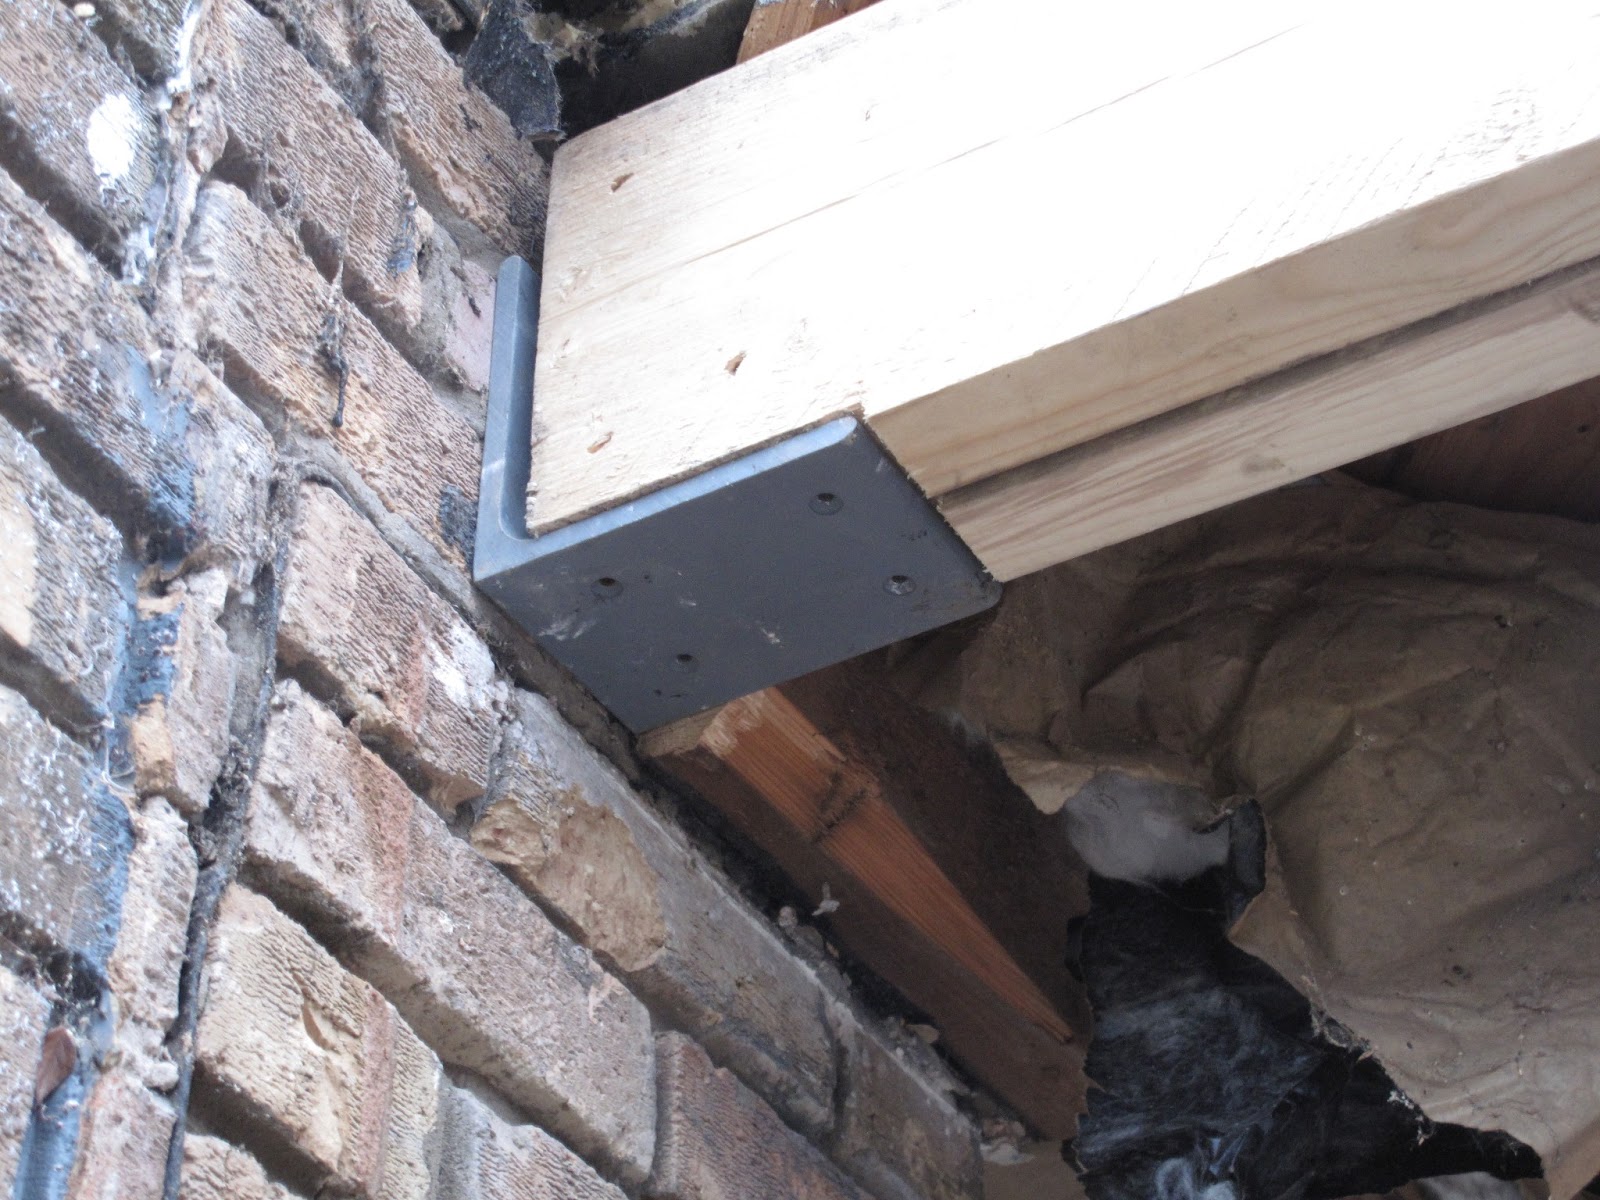
| roof bracket |
 |
| the other bracket |
 |
| men on roof, with chain saw |
 |
| bits that have been cut off the roof |
 |
| rebuilding the brickwork |
 |
| still more bits of roof, plus windows |
 |
| roof cut back |
 |
| window out |
 |
| and more windows out |
 |
| waiting for the big beams |
 |
| bedroom going up |
 |
| roof beams for bedroom |
 |
| where the en-suite bathroom will be |
 |
| striker Foley |
 |
| demo dad |
 |
| skip girl 1 |
 |
| skip girl 2 |
 |
| demolition dadagain |
 |
| Chris has nearly got all the plaster off |
 |
| a wee fire to keep us warm and cheery on a cold Sunday |
